SUMMIT One Vanderbilt
Project Type
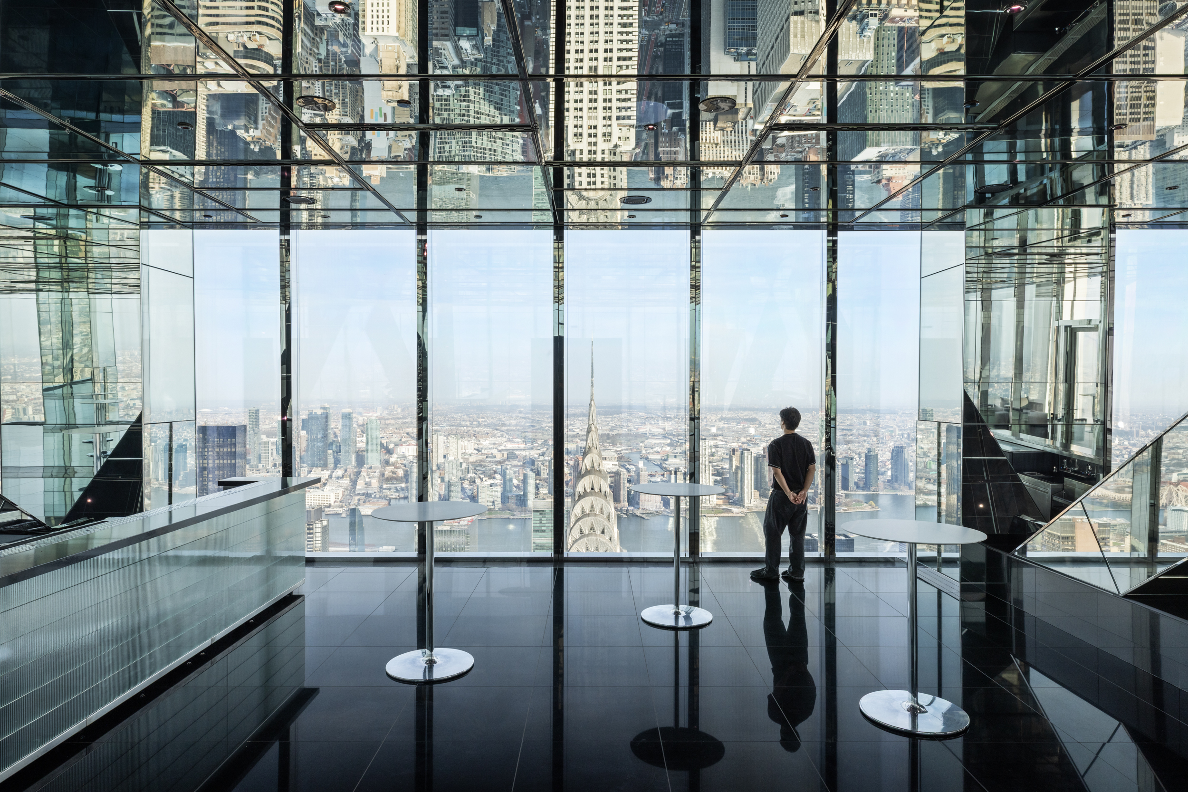
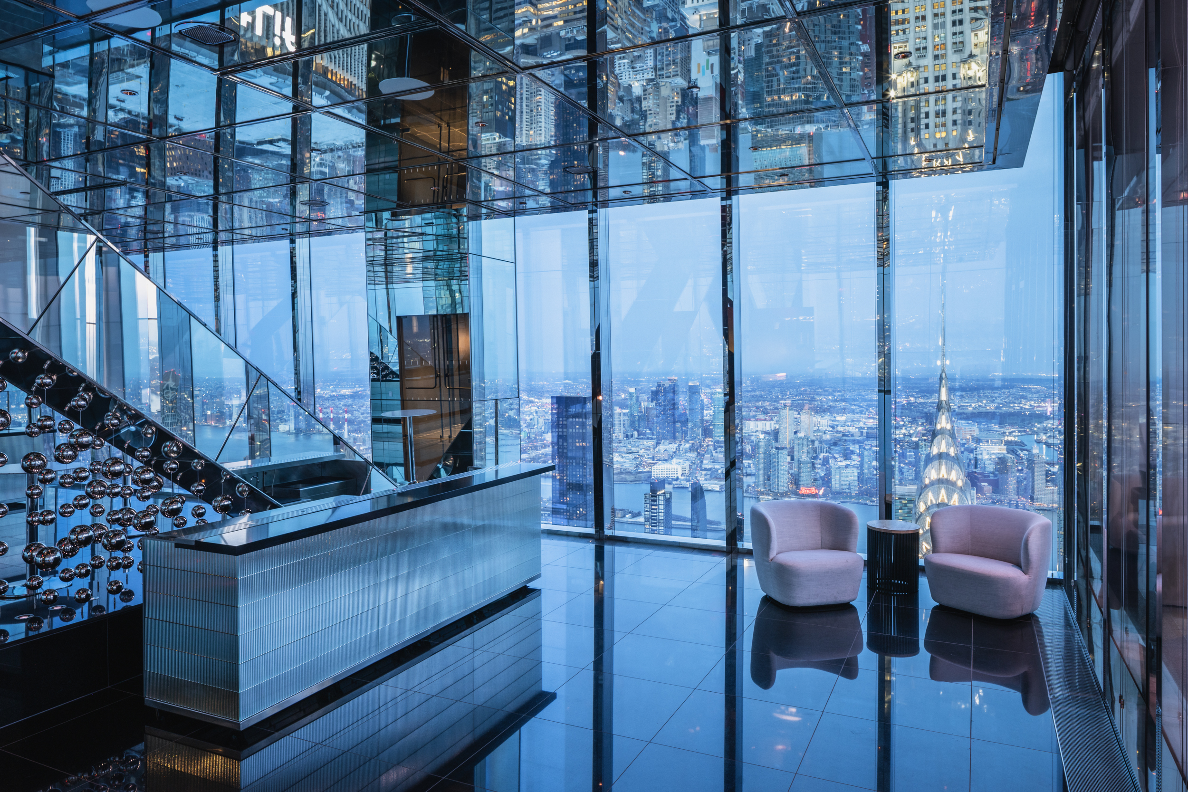
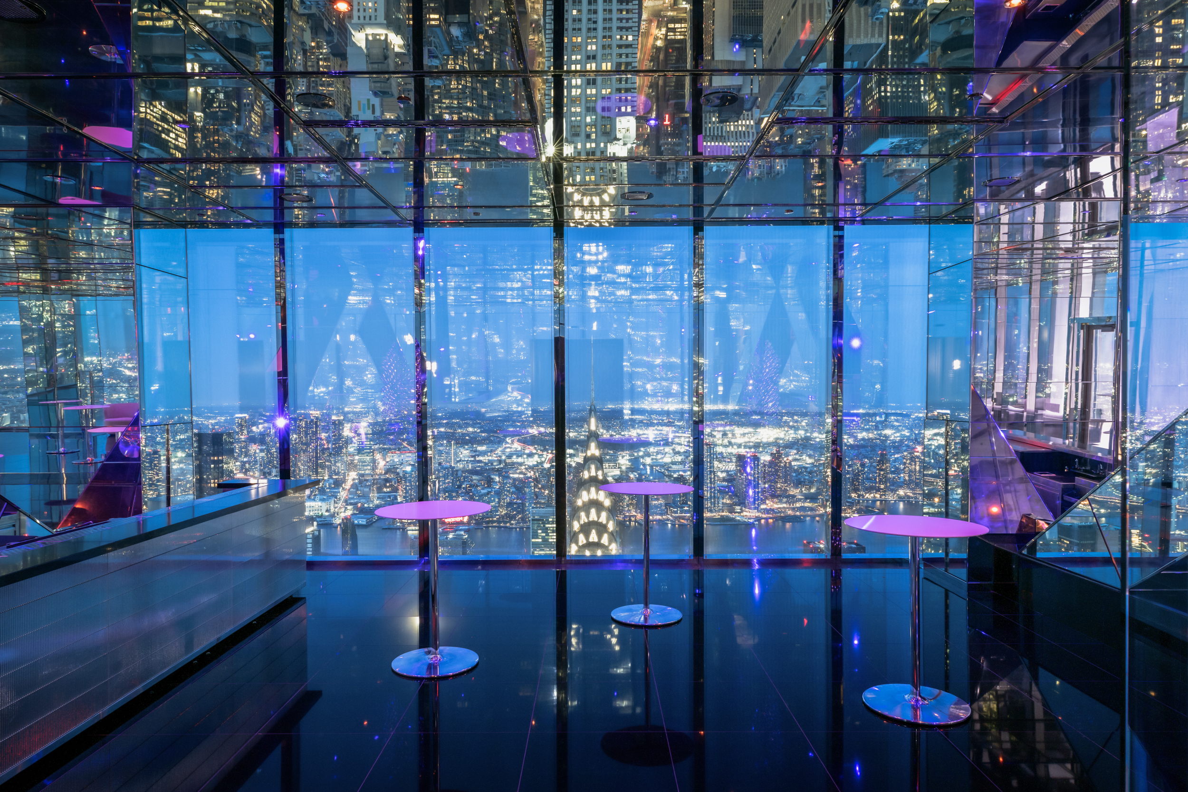

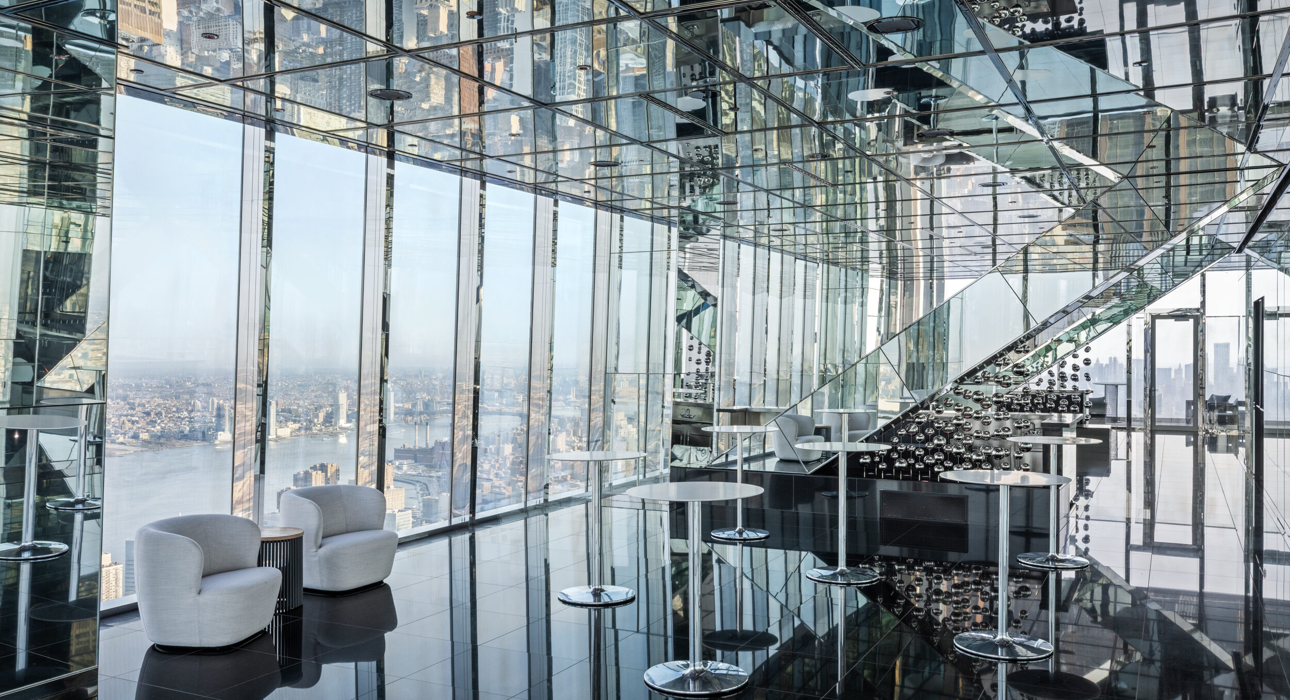
Vocon was commissioned by SL Green to design a dynamic, flexible private event venue on the 72nd floor of One Vanderbilt Avenue, a premier Class A office tower. Envisioned as a high-end destination and a natural extension of the SUMMIT One Vanderbilt experience, the approximately 4,000-square-foot space accommodates a wide range of uses, including, but not limited to, private events, seated corporate dinners, conferences, and galas.
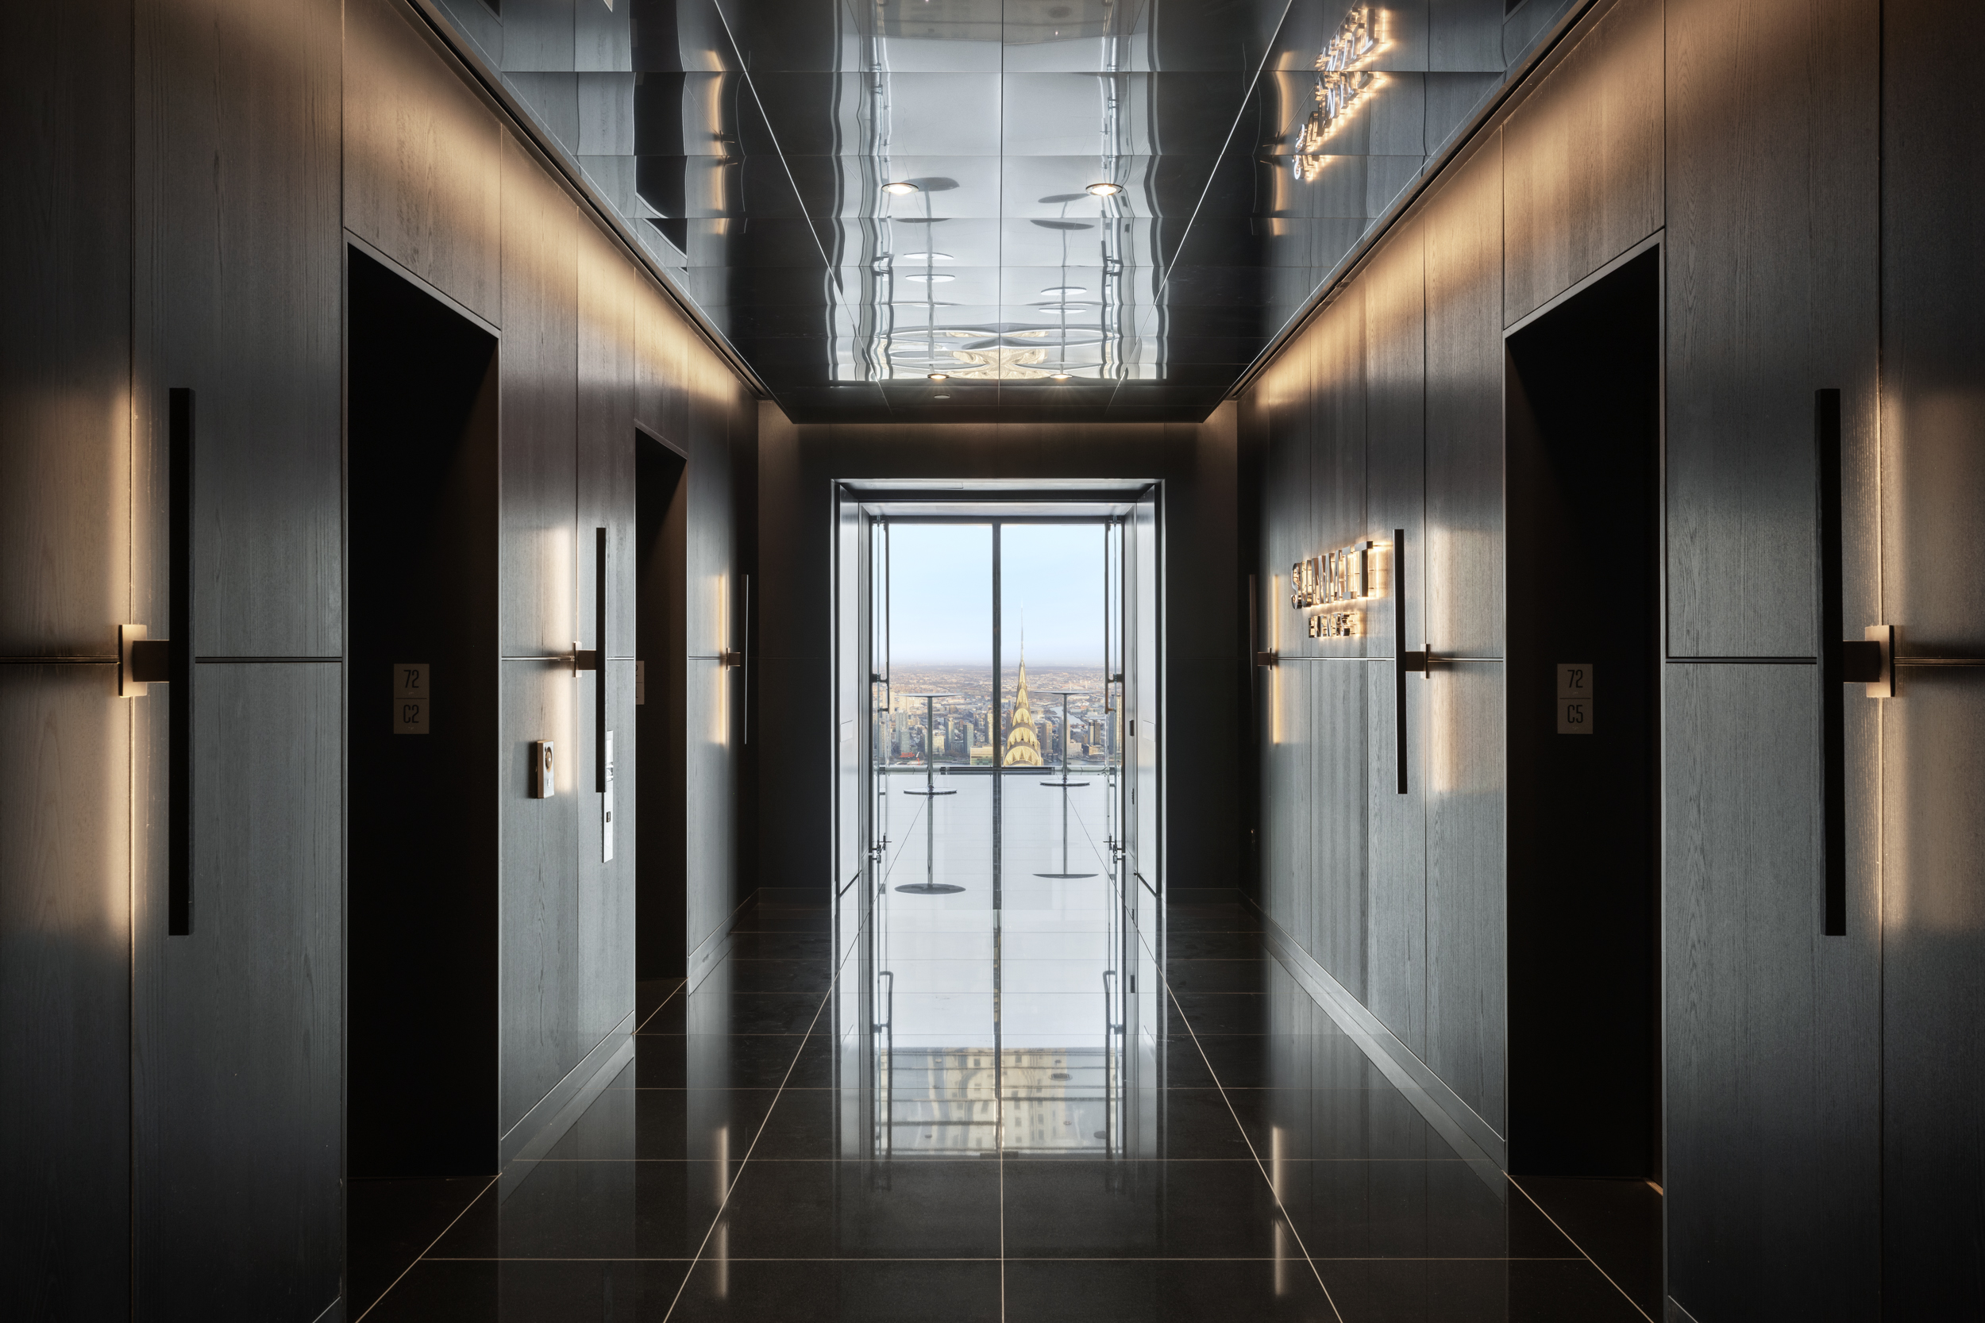
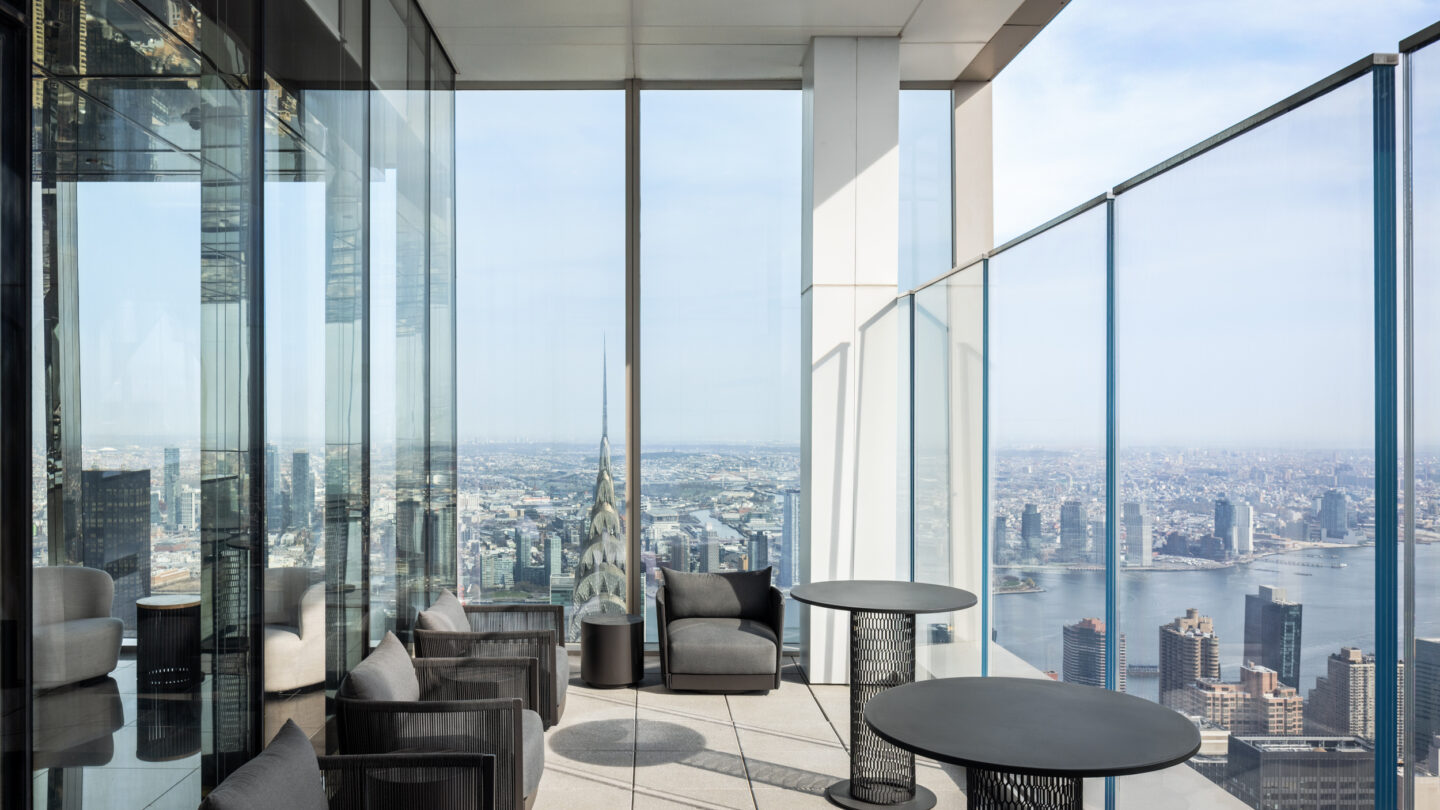
The venue features an outdoor terrace that elevates the guest experience with dramatic views, reinforcing its connection to SUMMIT. Private access is provided via 02 dedicated elevator cabs linking the ground-floor lobby, SUMMIT, and the 72nd-floor event space, creating a seamless and memorable arrival sequence.
Vocon’s scope included close collaboration with SL Green and Chef Daniel Boulud’s The Dinex Group (food and beverage operator) to deliver a premier interior experience balancing flexibility, functionality, and refined design. In coordination with SL Green’s kitchen consultant, Vocon designed a warming pantry to efficiently support diverse event programming. Additional responsibilities included specifying all FF&E for both the elevator lobby and event space, designing a custom, code-driven art installation, and ensuring maximum adaptability through the design and integration of 02 fully movable bars.
Location
New York, NY
Project Size
4,000 SF