One Post Office Square
Project Type
One of the city’s most recognizable buildings stands in the heart of the Financial District. One Post Office Square has emerged, and Class A office space in Boston has reached new heights.
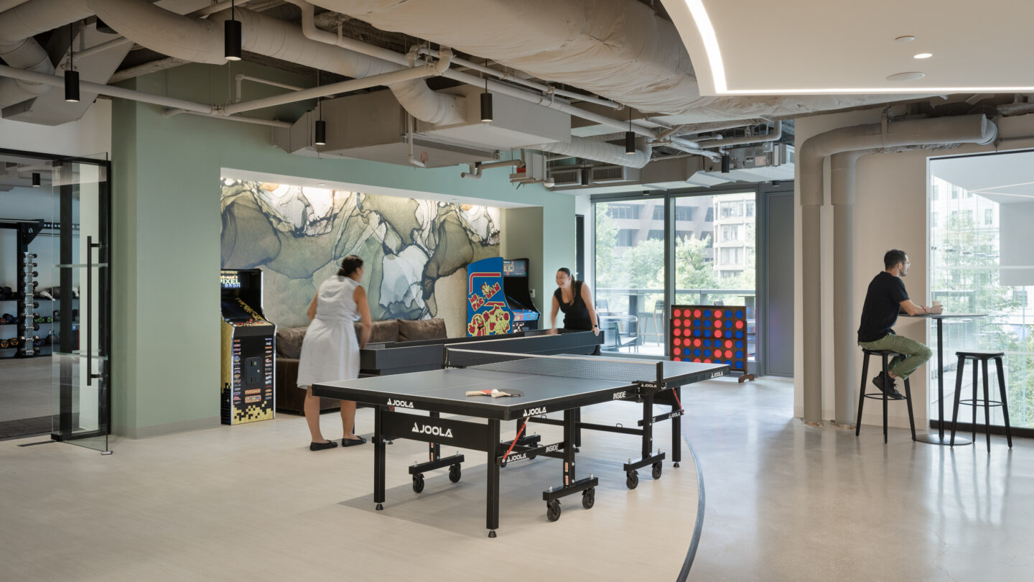
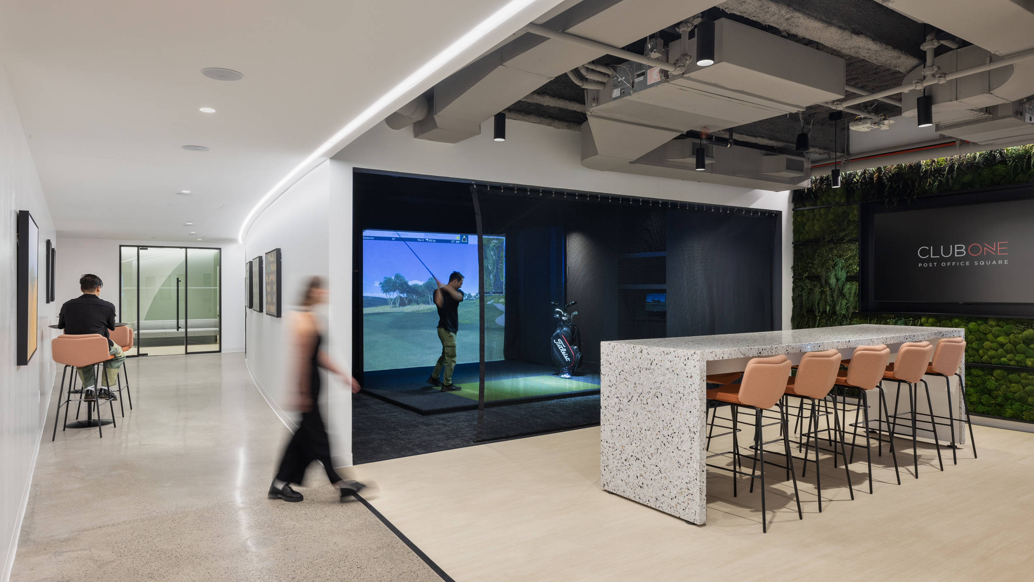
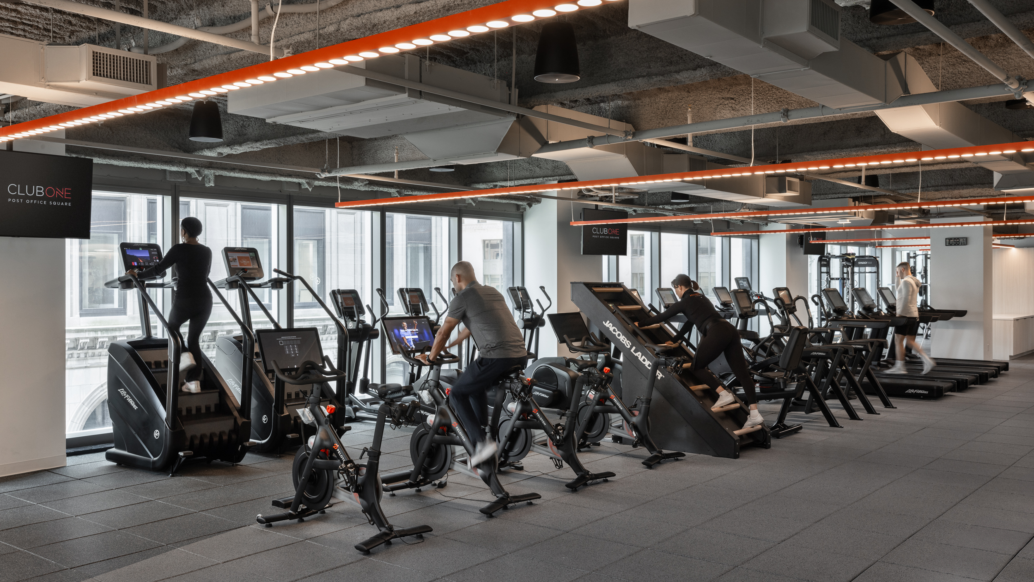
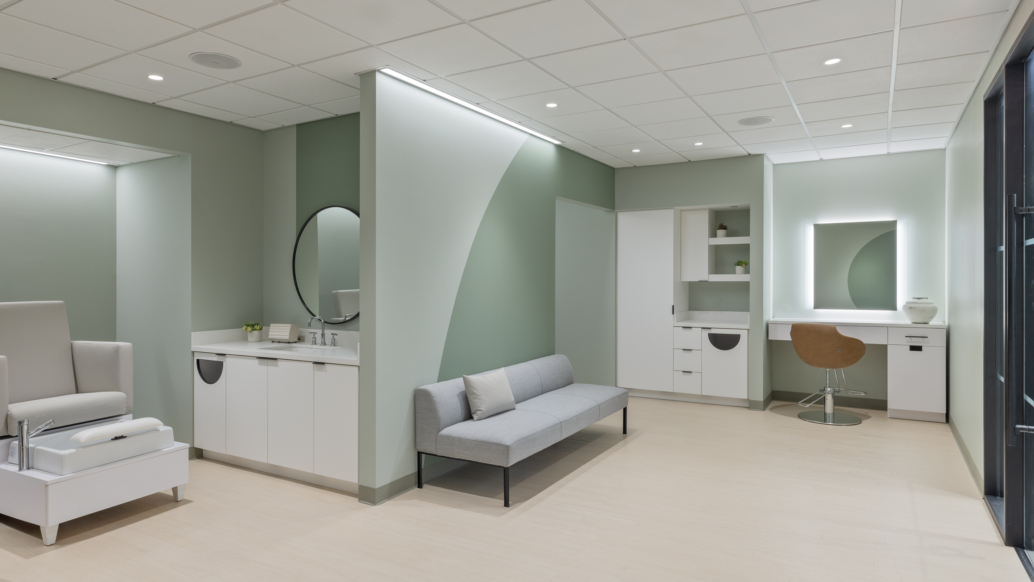
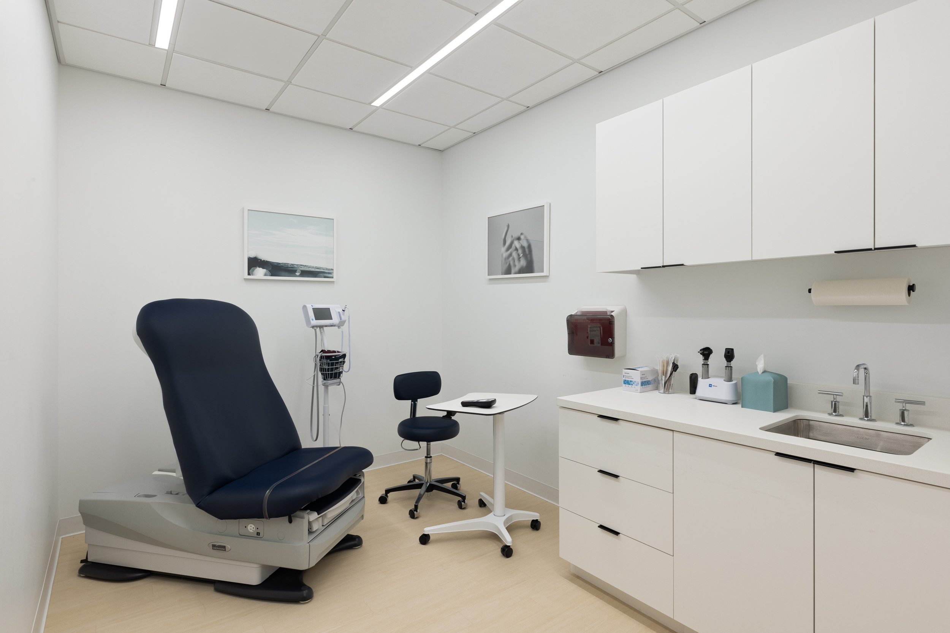
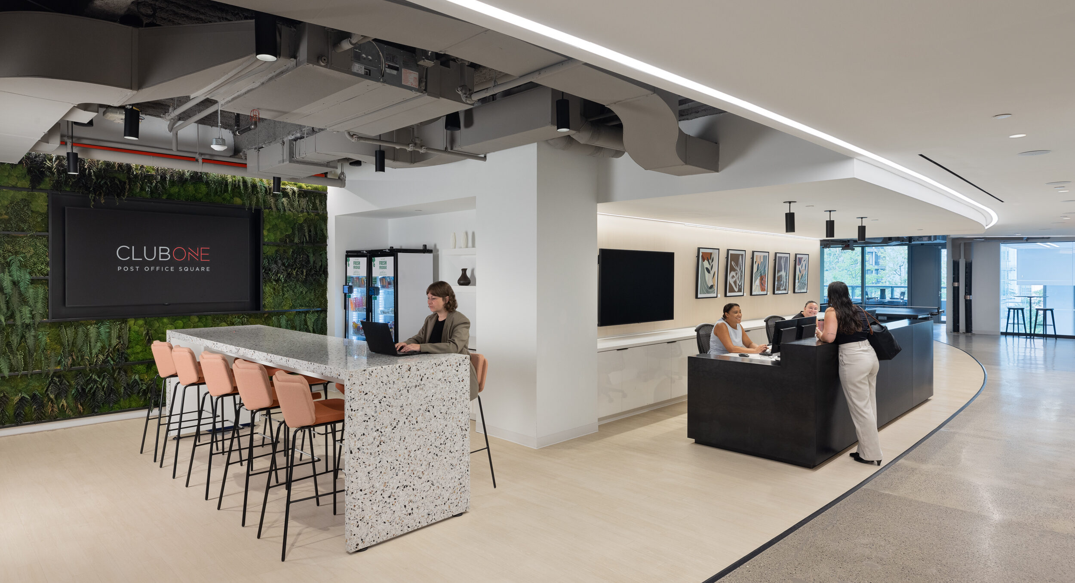
As part of the building’s repositioning, the Vocon team designed multiple amenity floors and workplaces at One Post Office Square (OPOS). The fitness and wellness center is at the heart of the third floor. The floor is designed to be a hub that supports the health and well-being of the building’s tenants. Its amenities include a cardio and strength training gym, a salon, a health clinic, massage and nap rooms, a yoga studio, a golf cave, Mirror pods and a game area.
The dedicated conference center is located on the fourth floor. This space is perfect for conferences, collaboration, and meetings, offering the freedom to host impactful client events and efficient team gatherings. The purpose-built environment encourages collaboration, minimizes expenses, and promotes sustainability by decreasing your ecological footprint.
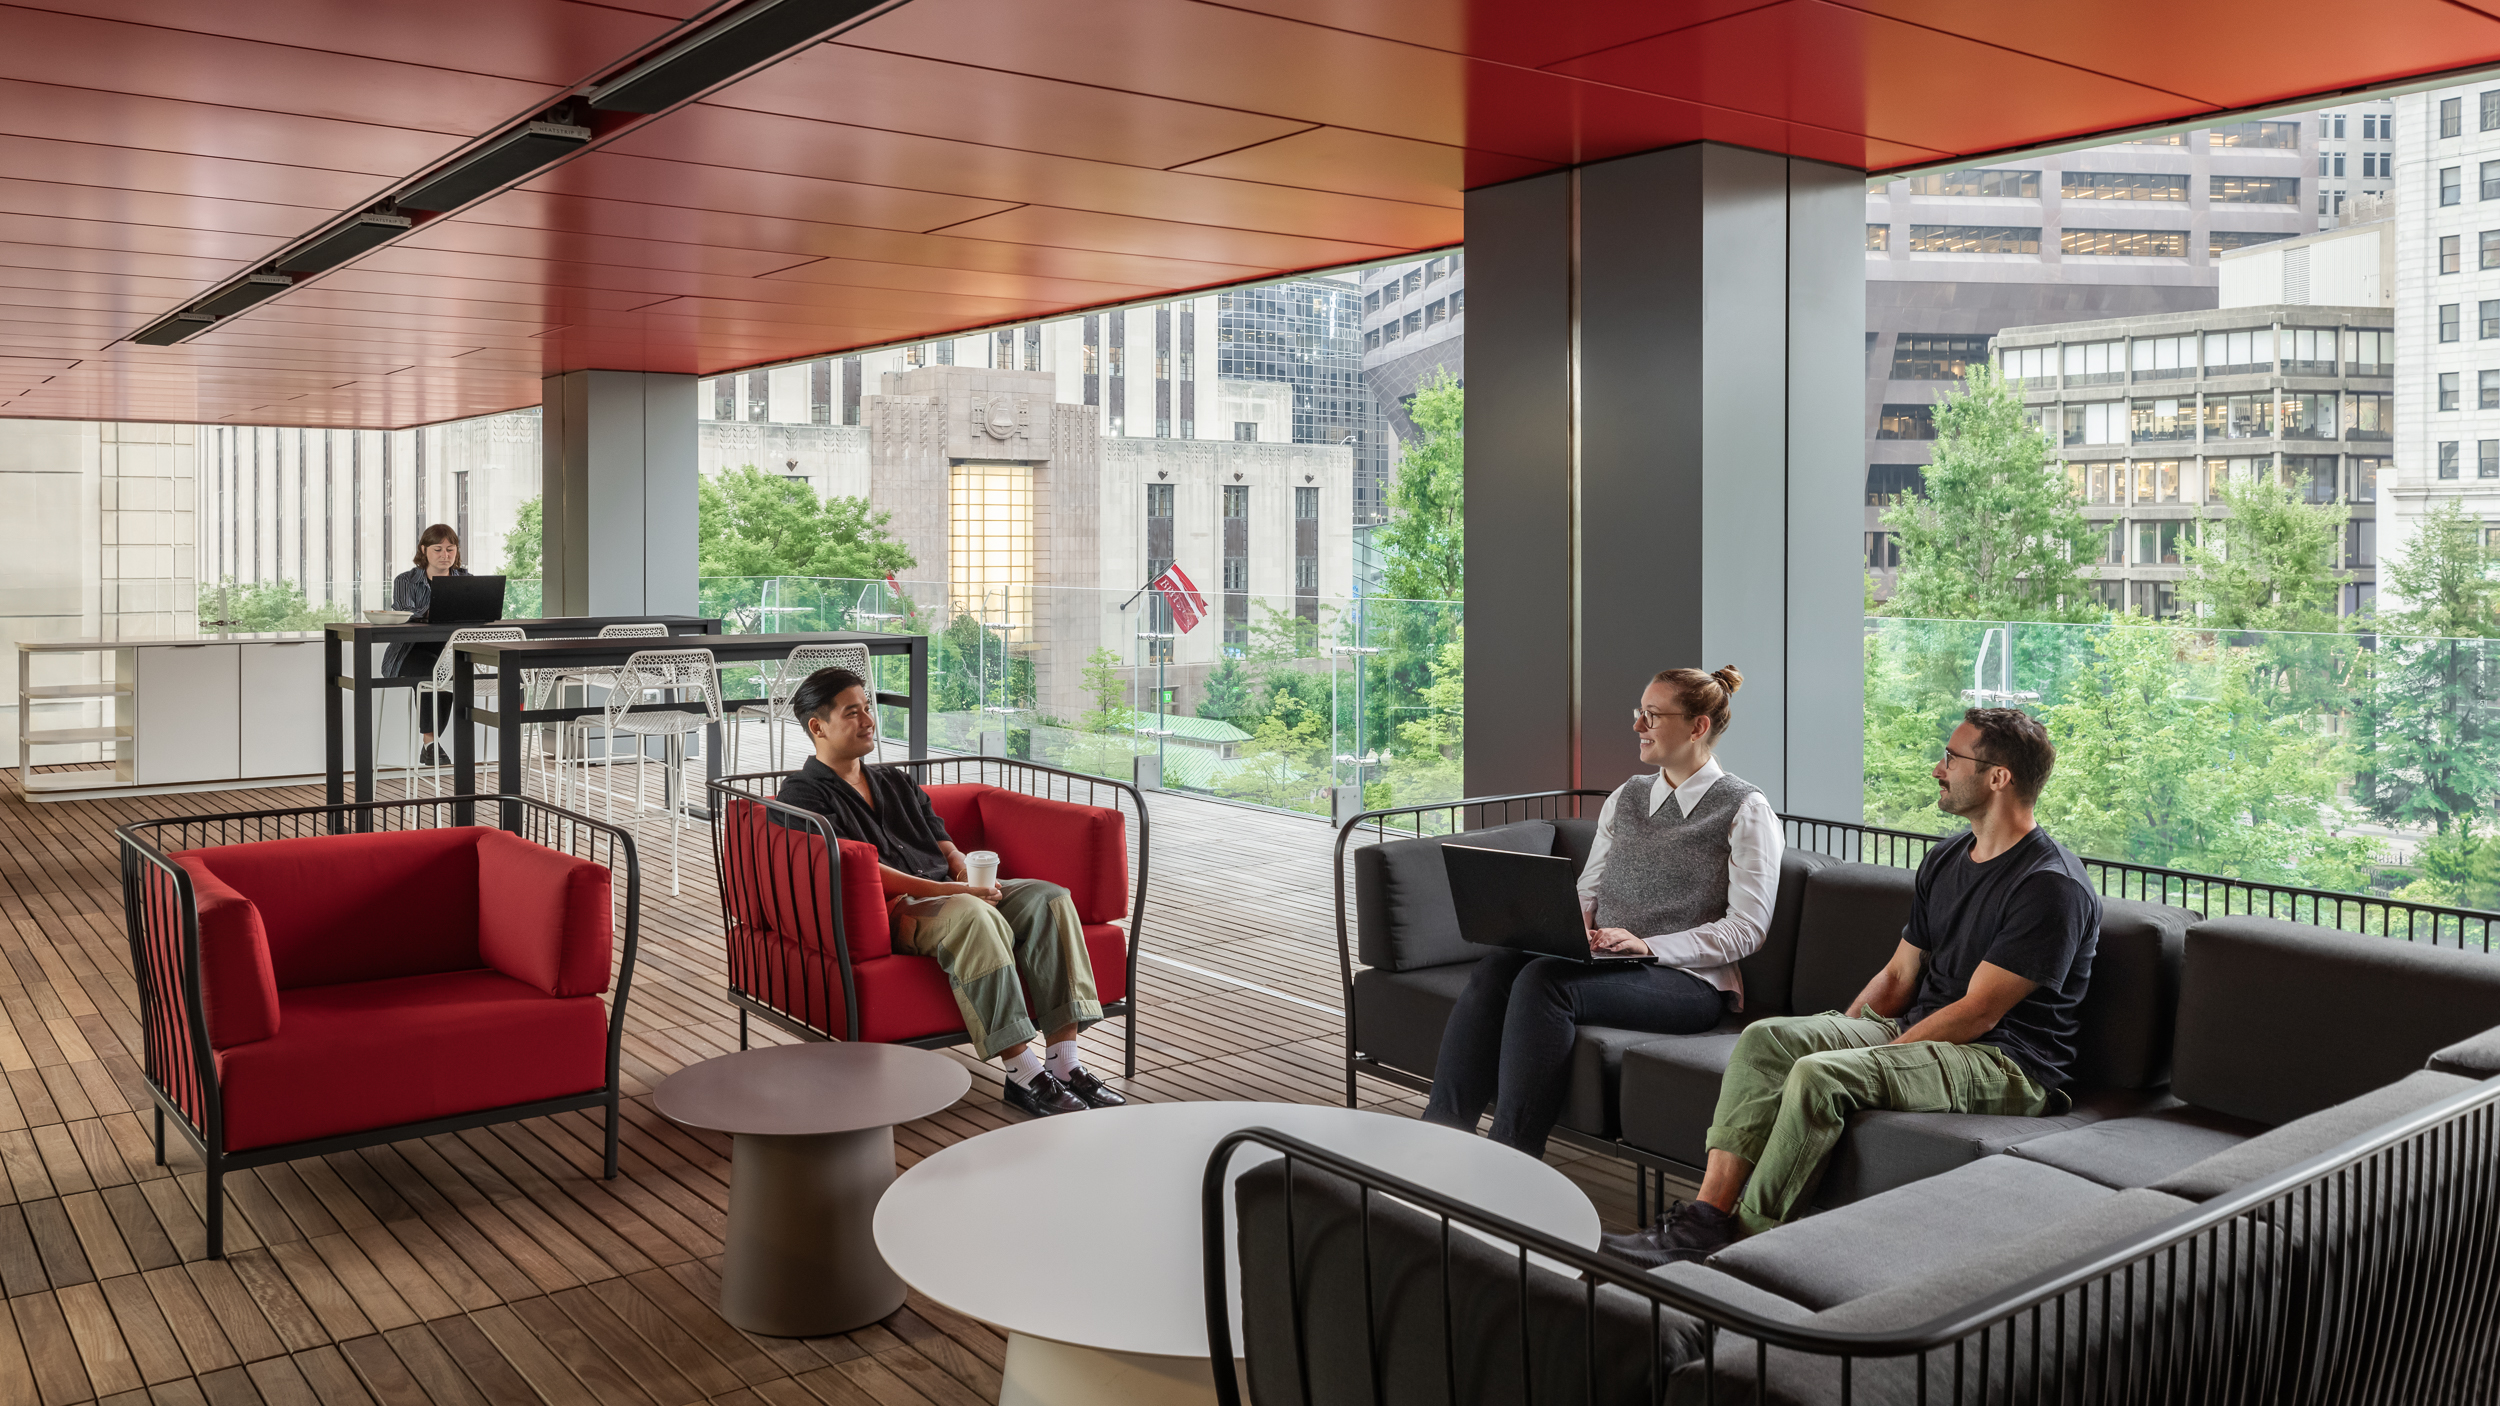
Both floors boast terrace access. The building’s seven well-appointed, modern decks not only provide stunning views of the neighborhood’s green spaces and Boston Harbor but also invite tenants to step outside and experience the great outdoors without ever leaving the building.
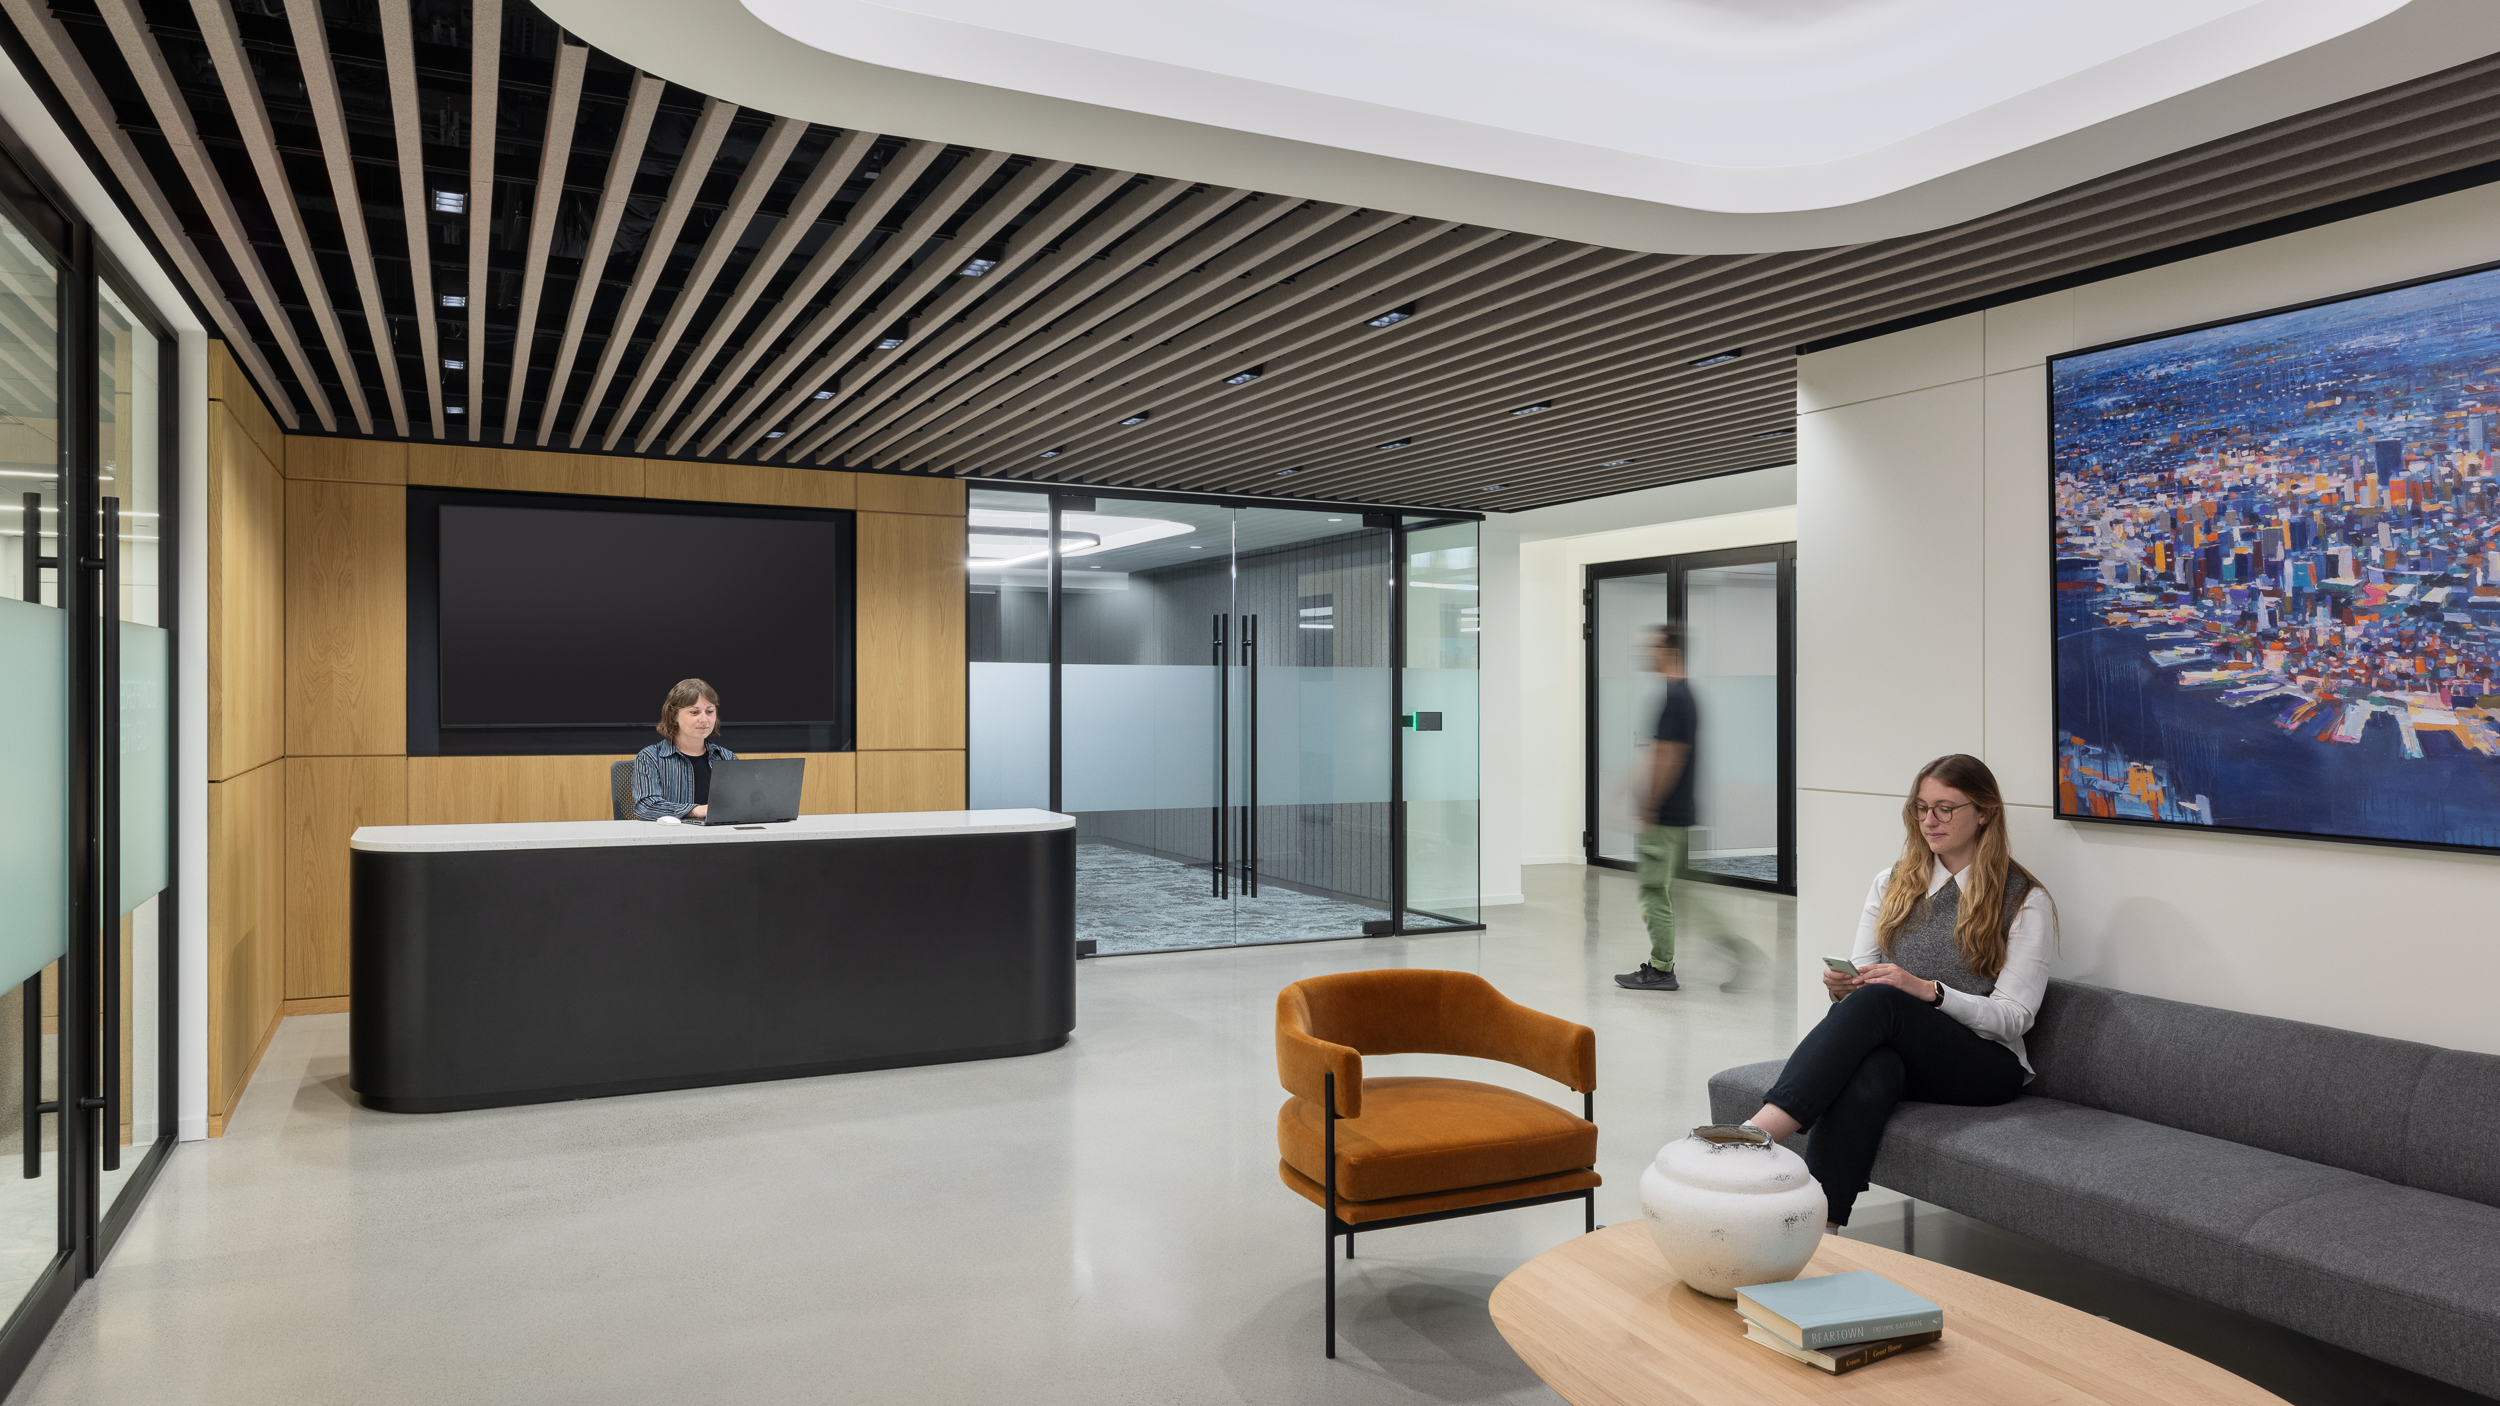
Through materiality and architectural elements, the design encourages a range of emotions. The use of calming green finishes, organic curves, warm wood tones and the addition of living greenery are all key elements that promote wellness. Complementing this, industrial elements and vibrant artwork provide a sense of boldness, excitement and energy that radiates throughout the space.
Location
Boston, MA
Project Size
26,000 SF