John Carroll University Gateway North
Project Type
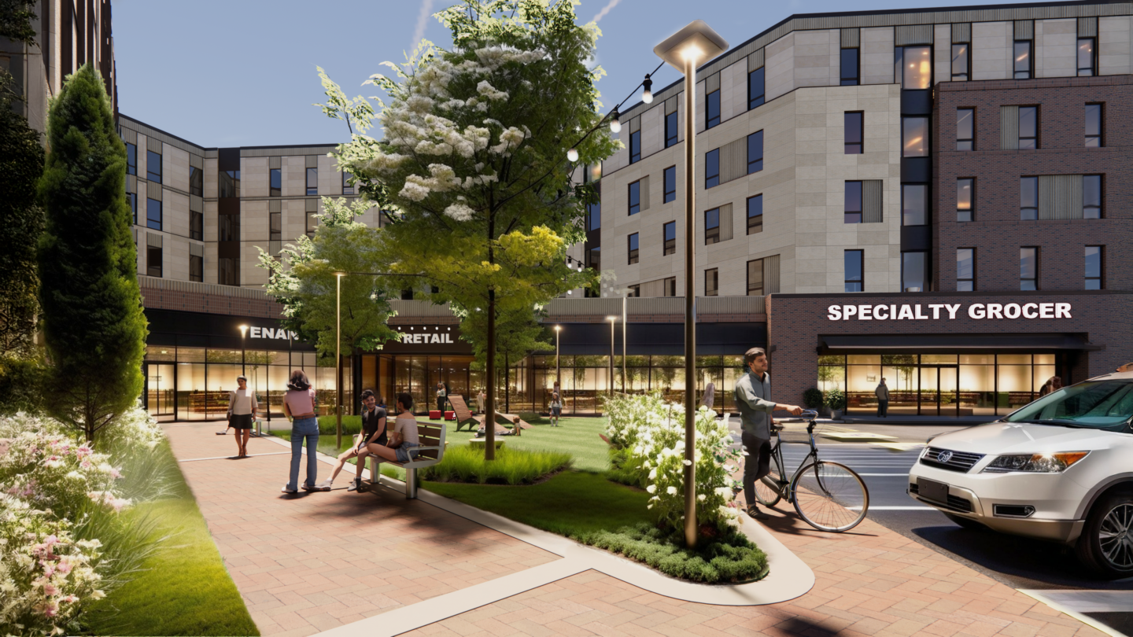
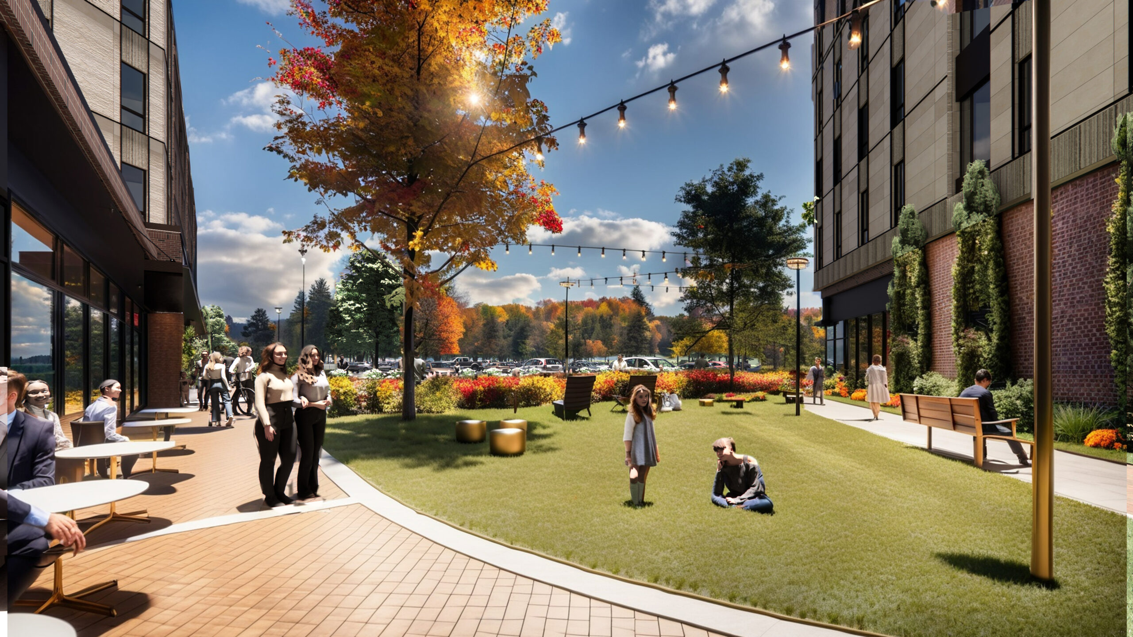
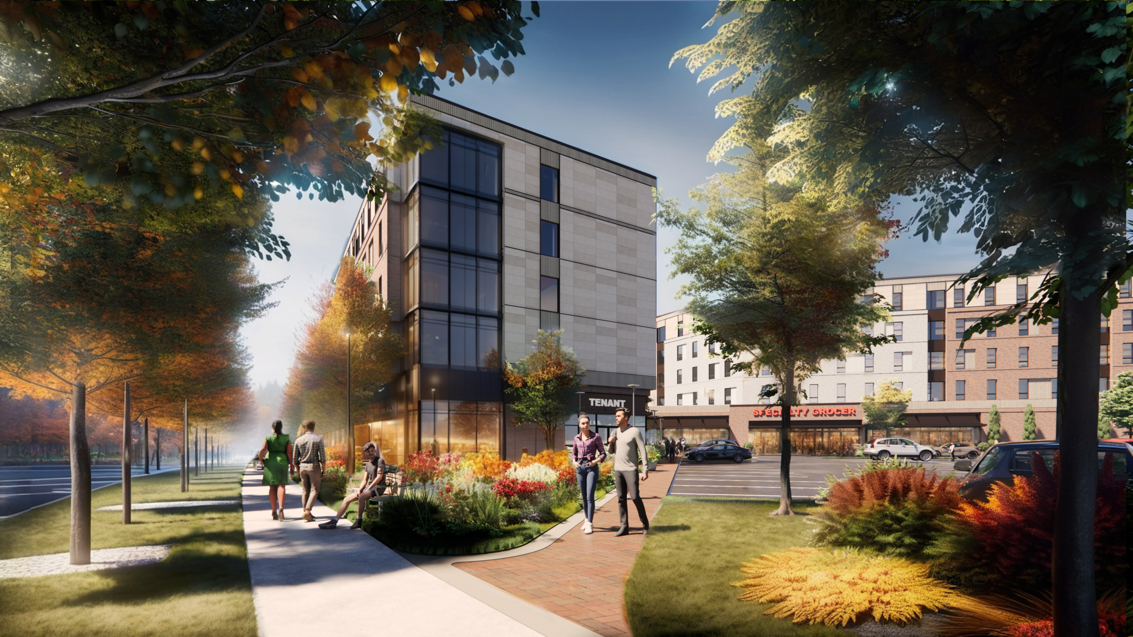
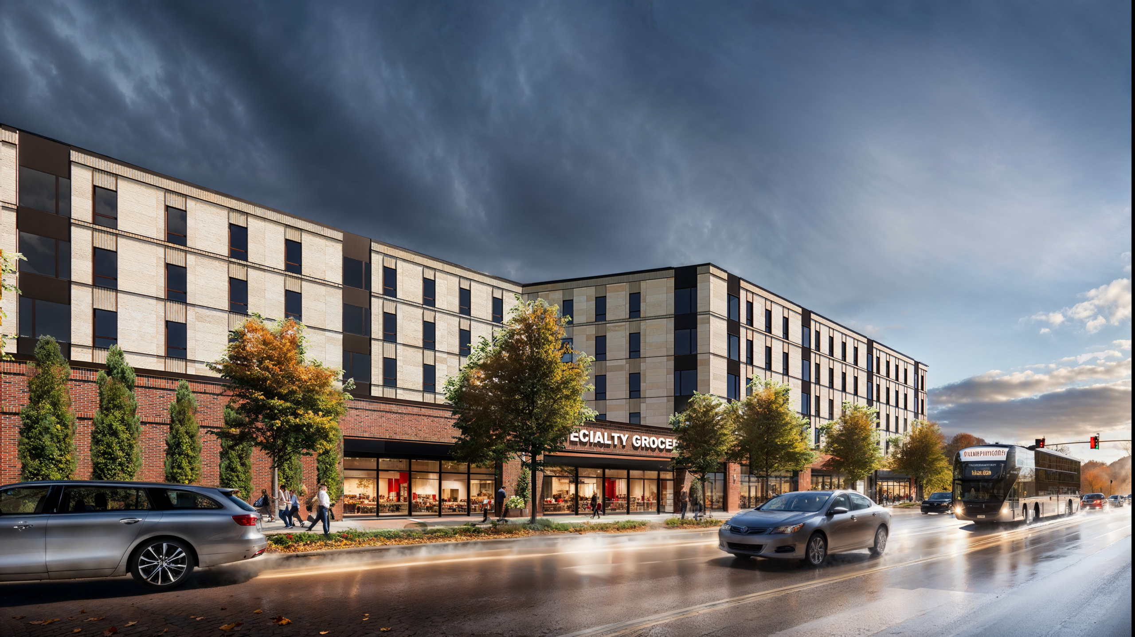
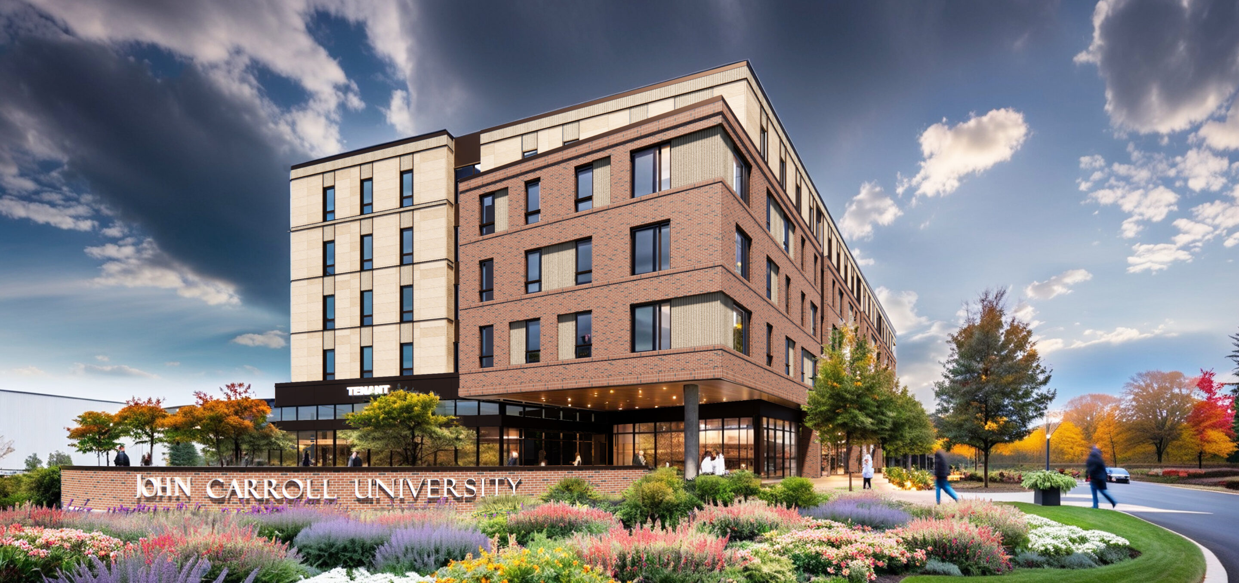
The John Carroll University Gateway North Mixed-Use Development will feature a dynamic mix of commercial and residential spaces designed to foster a vibrant, pedestrian-friendly environment that complements the university’s ongoing growth.
The development’s centerpiece will be a 13,505 SF specialty grocery store that will cater to the needs of residents and visitors. This store will focus on offering fresh, locally sourced produce and high-quality gourmet products, serving as a daily convenience for the community. Surrounding the grocery store will be over 14,000 SF of retail space, including three distinct areas: a 3,100 SF retail space, a 7,025 SF retail space, and a 4,000 SF retail area. These spaces will be available for various businesses, creating a lively, bustling atmosphere for students, faculty, and residents.
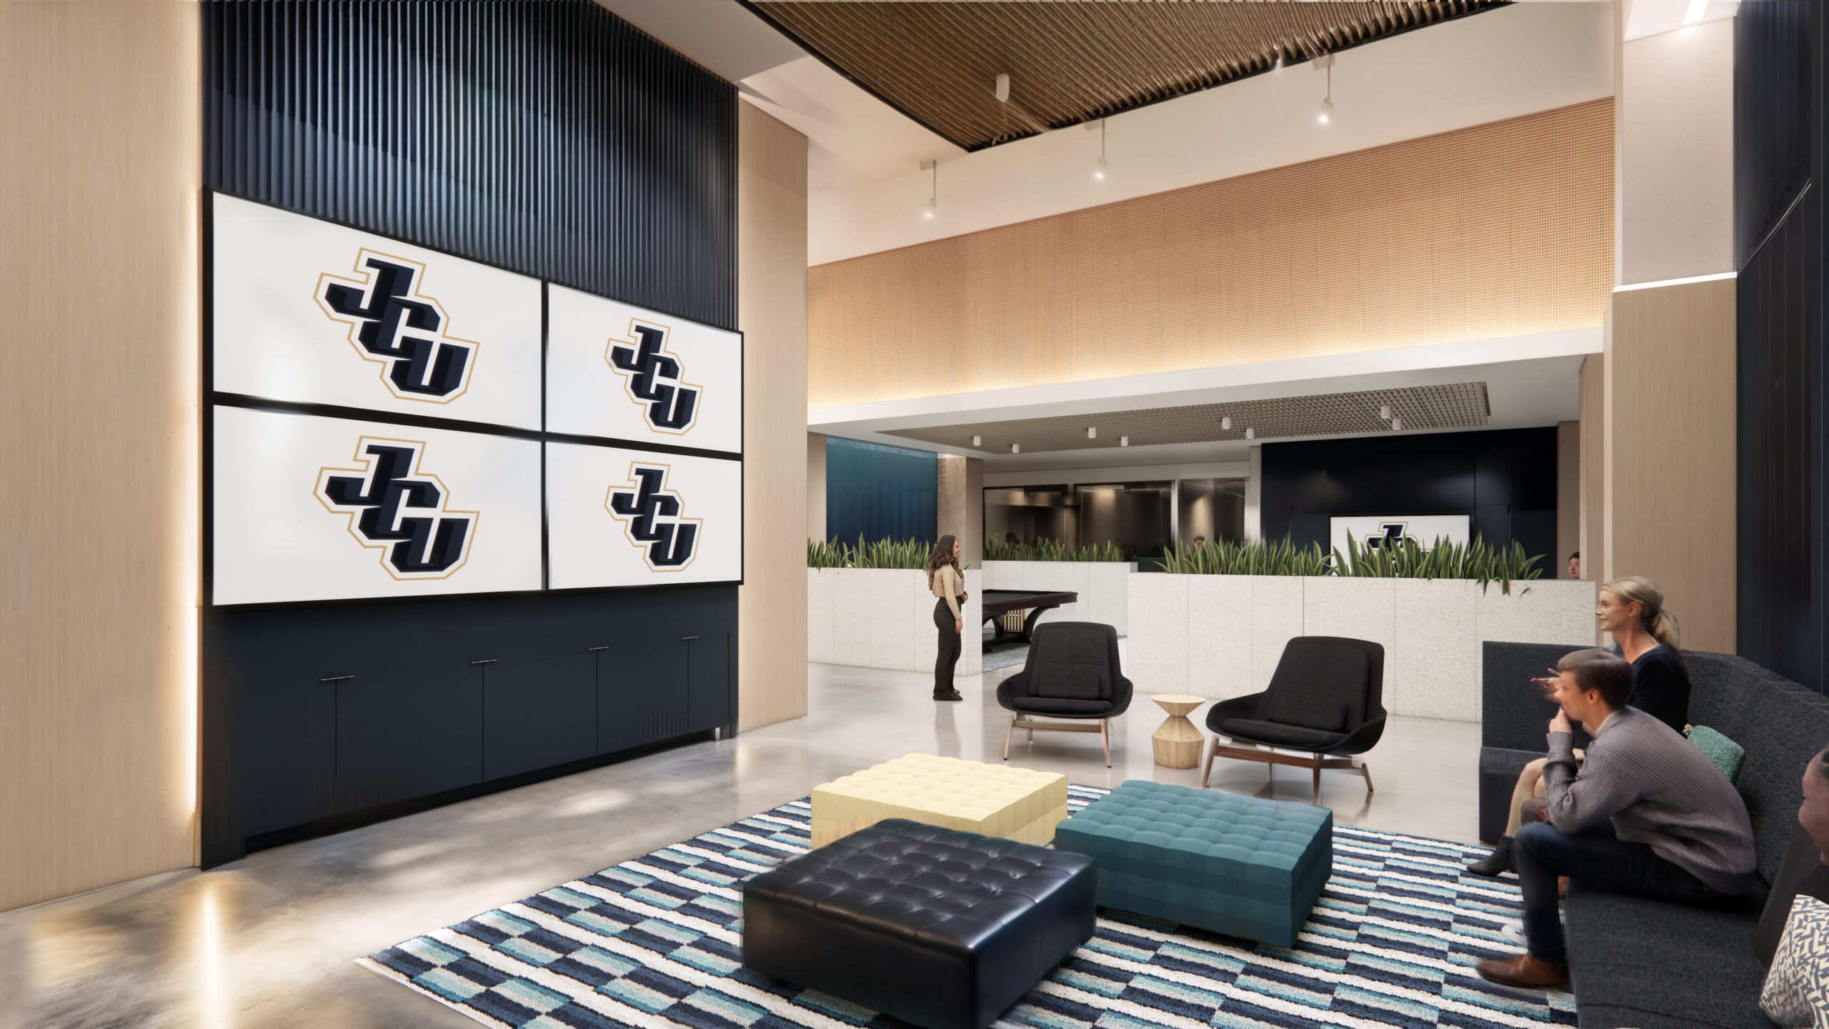
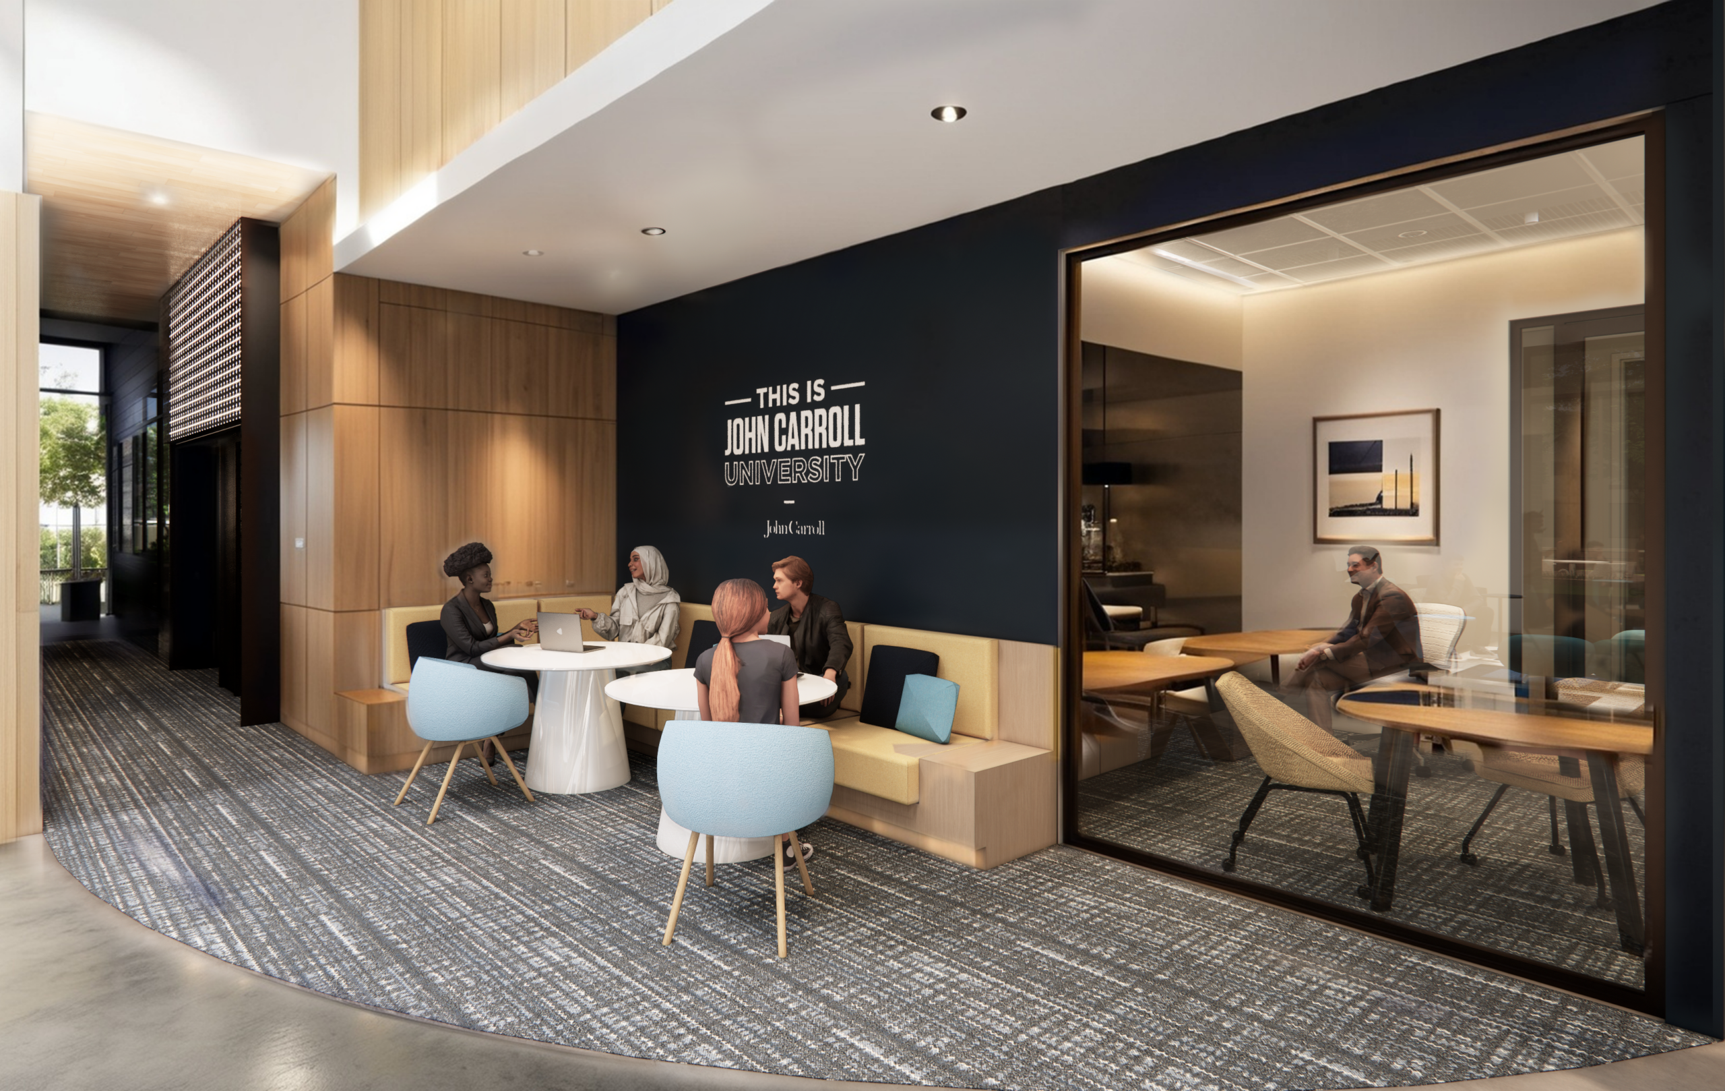
The development’s residential component will include 96 apartment units, offering a total of 351 beds. Designed with students and young professionals in mind, these units will feature contemporary layouts and amenities tailored to the needs of a dynamic university community. The development will also provide ample parking for residents and visitors, with a north parking lot containing 293 spaces and a south parking lot featuring 186 spaces, ensuring easy access for those using the retail spaces and the residential apartments.
Location
University Heights, OH
Project Size
157,000 SF